An Exclusive Freehold Development · District 10

Where Serenity
Meets Elevation

A collection of refined residences crafted for those who seek quiet luxury, timeless architecture, and an address of enduring prestige.

The Concept

An architectural ode to
light, air & landscape.

Inspired by the tranquil elegance of alpine retreats, Lucerne Grand rises with understated confidence. Every façade is sculpted to invite natural light, every residence framed to capture panoramic vistas of the city and greenery beyond.

Designed by award-winning architects, the development balances refined materiality — travertine, warm oak, and bronze — with generous open living spaces that breathe. This is a home defined not by excess, but by intention.
2028

Est. Completion

Total Units
2–
Bedroom Types
Sqft From
Years Leasehold

The Collection

Residences Curated For Living

96 Units

2-Bedroom

624 sq ft

  • B1

126 Units

2-Bedroom + Study

667 – 710 sq ft

  • B2S
  • B3S

125 Units

3-Bedroom

872 – 893 sq ft

  • C1
  • C2
  • C3
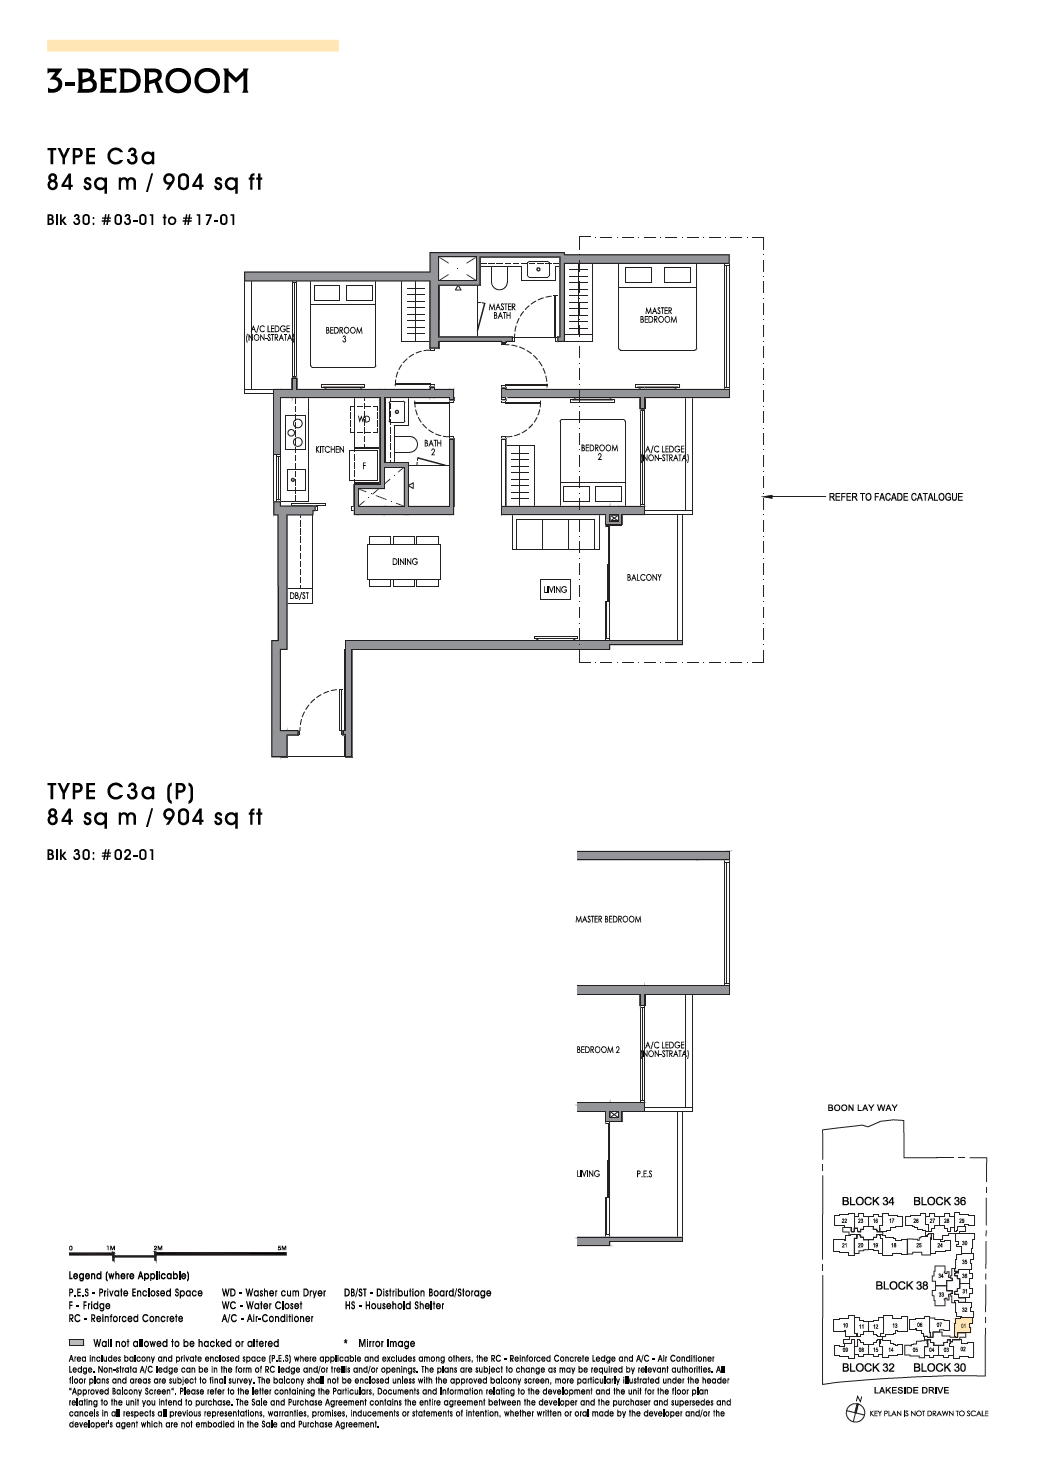
  • C3a

128 Units

3-Bedroom Premium + Study

947 – 1,001 sq ft

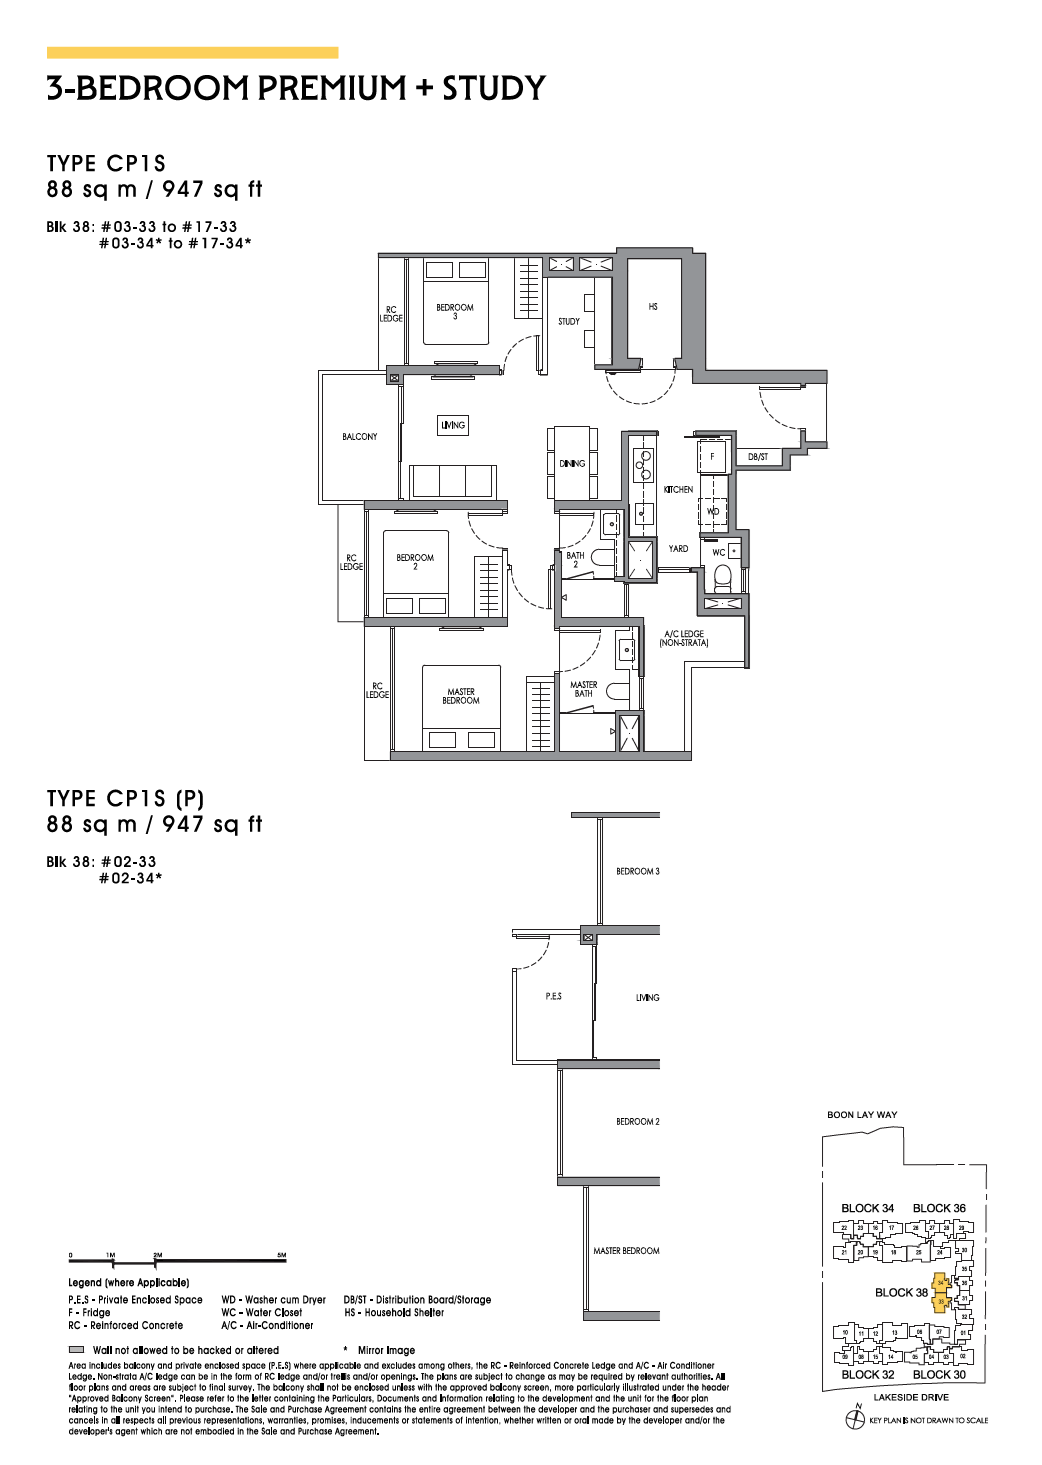
  • CP1S
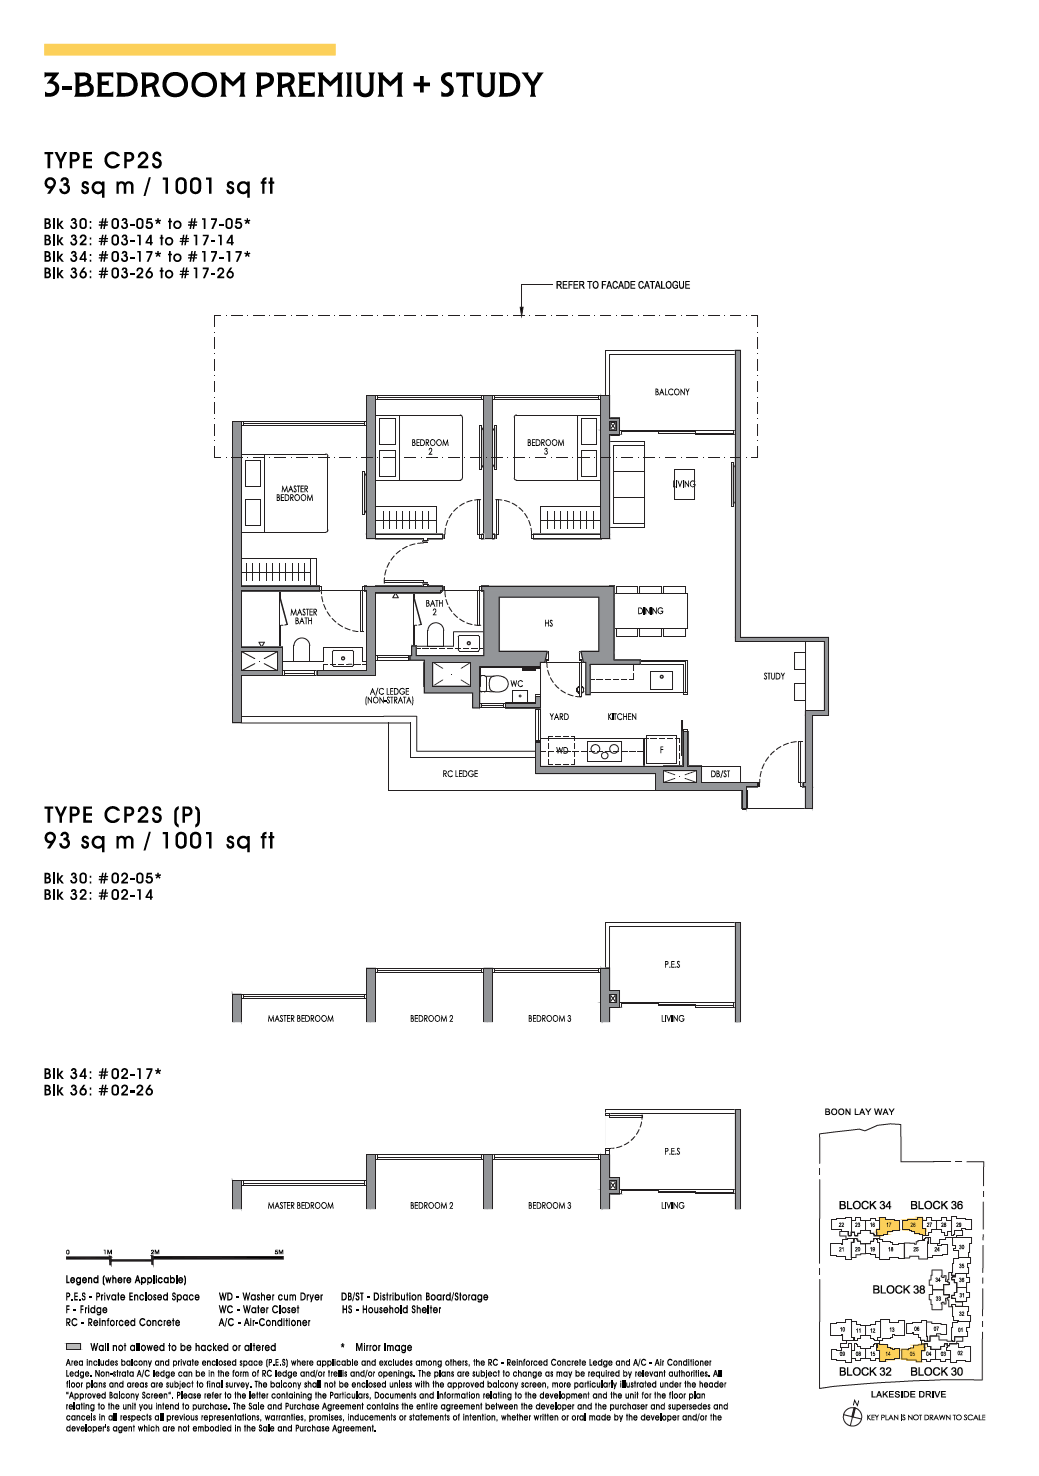
  • CP2S
  • CP3S
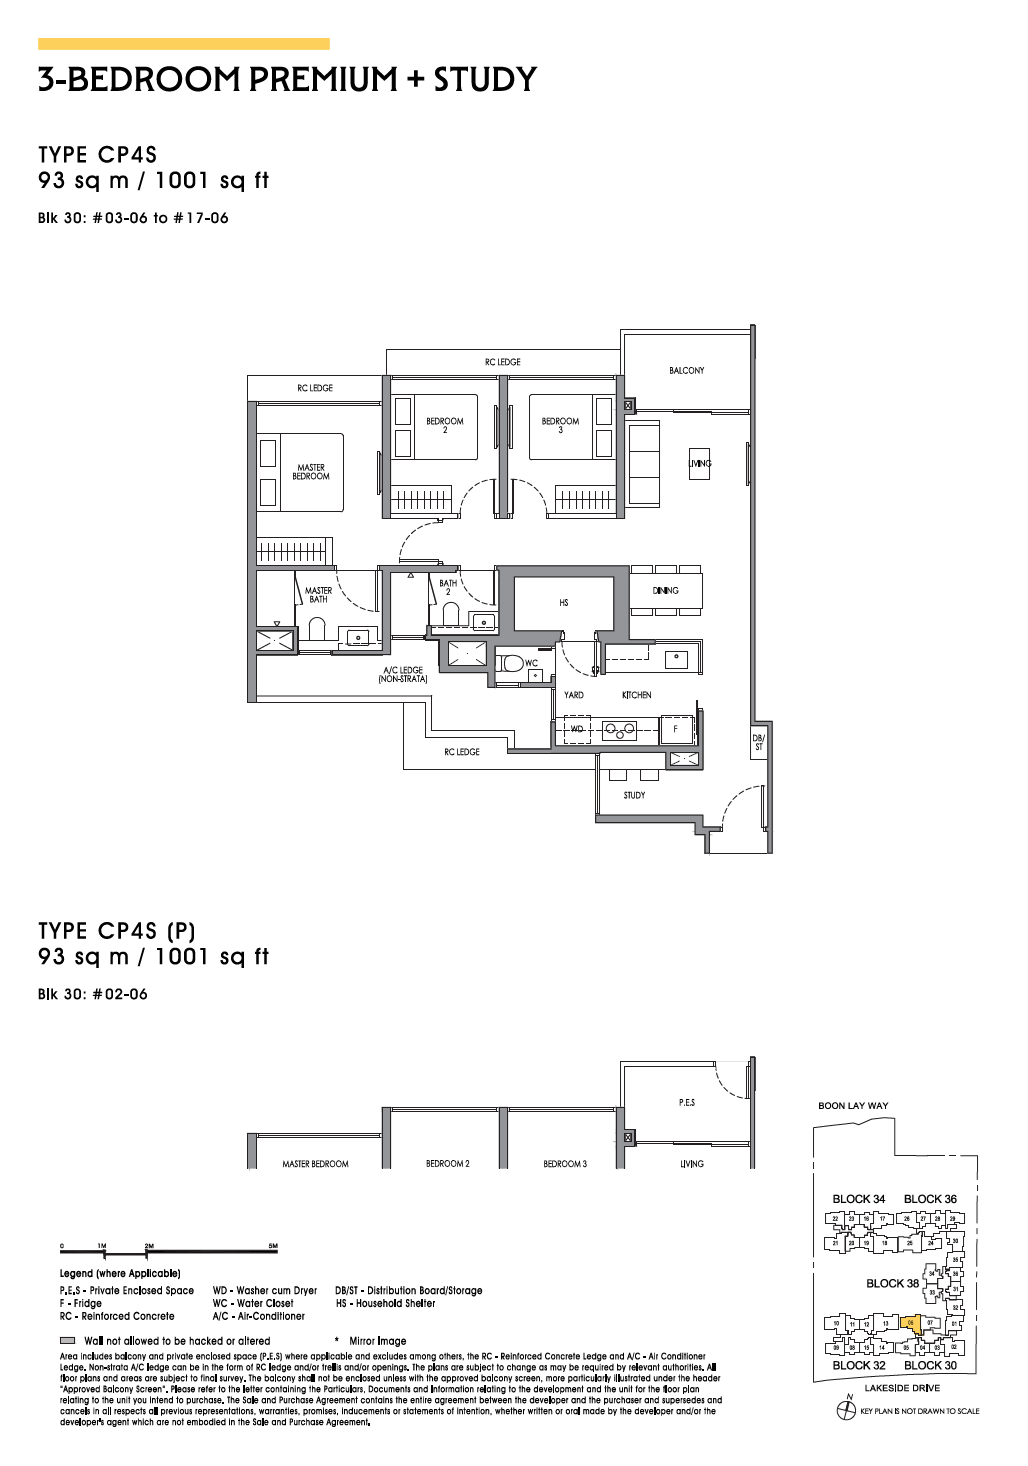
  • CP4S

47 Units

4-Bedroom Premium

1,163 – 1,195 sq ft

  • DP1
  • DP2
  • DP2a

16 Units

4-Bedroom Premium + Study

1,345 sq ft

  • DP1S

32 Units

4-Bedroom Premium + Entertainment

Area on request

  • DP1E

96 Units

2-Bedroom

624 sq ft

  • B1

126 Units

2-Bedroom + Study

667 – 710 sq ft

  • B2S
  • B3S

125 Units

3-Bedroom

872 – 893 sq ft

  • C1
  • C2
  • C3
  • C3a

128 Units

3-Bedroom Premium + Study

947 – 1,001 sq ft

  • CP1S
  • CP2S
  • CP3S
  • CP4S

47 Units

4-Bedroom Premium

1,163 – 1,195 sq ft

  • DP1
  • DP2
  • DP2a

16 Units

4-Bedroom Premium + Study

1,345 sq ft

  • DP1S

32 Units

4-Bedroom Premium + Entertainment

Area on request

  • DP1E

Lifestyle

Amenities Beyond Compare

Over 40 curated facilities across sky gardens, wellness sanctuaries, and social pavilions.

50m Lap Pool

Sky Gymnasium

Wellness Spa

Gourmet Pavilion

Tennis Court

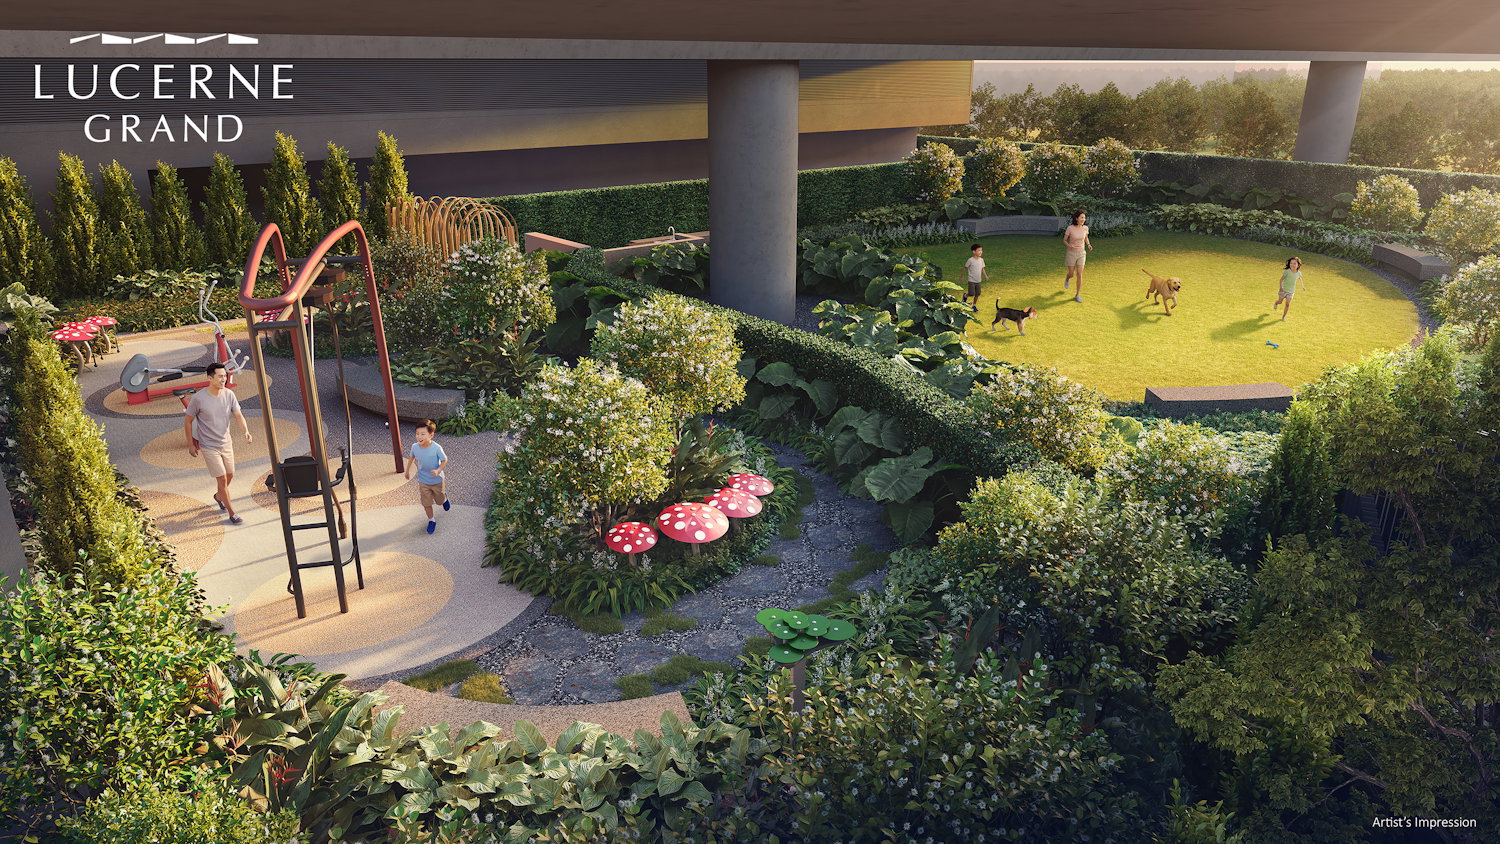
Children's Playscape

Private Dining

Reading Lounge

Zen Garden

BBQ Terrace

Concierge Service

Sky Observatory

The Address

Rooted in the city.
Surrounded by nature.

Positioned within Singapore's prestigious District 10, Lucerne Grand offers seamless access to the vibrancy of Orchard Road, the calm of the Botanic Gardens, and an enviable selection of fine dining and elite schools — all within minutes.

3

MRT Stations

8

Top Schools

5m

To Orchard

Map data © OneMap · Singapore Land Authority

Master Plan
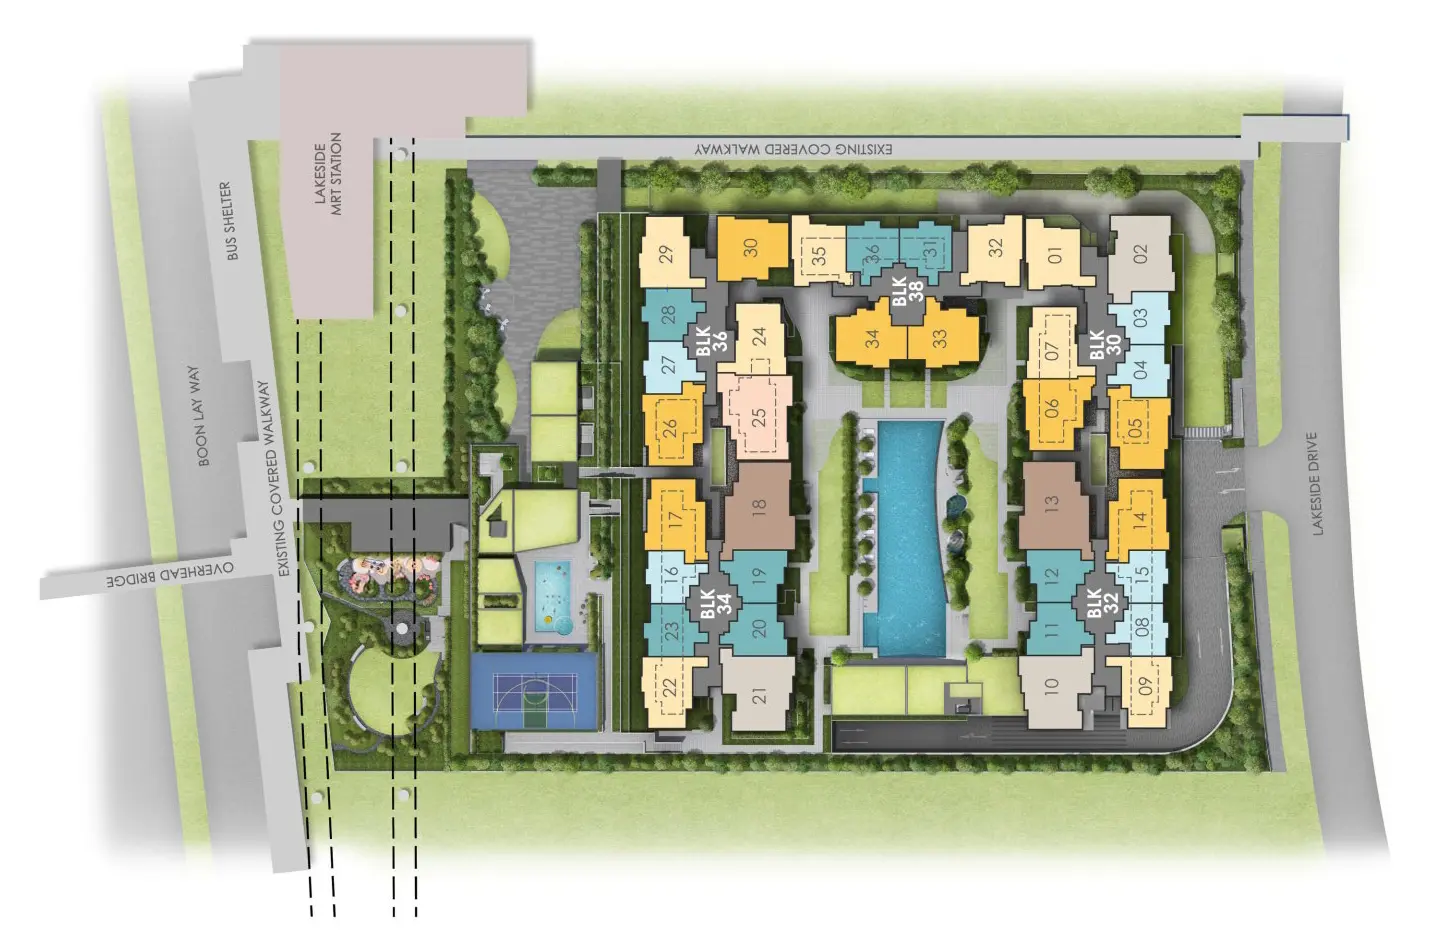
Explore The Grounds

Lucerne Grand site plan
1
2
3
4
5
6
7

Featured Facilities

  • 1 50m Infinity Pool
  • 2 Grand Arrival Lobby
  • 3 Sky Gymnasium
  • 4 Tennis Court
  • 5 Zen Garden
  • 6 Children’s Playscape
  • 7 Gourmet BBQ Pavilion

Schematic Diagram

Block & Unit Distribution

  • 2-Bedroom
  • 2-Bedroom + Study
  • 3-Bedroom
  • 3-Bedroom Premium + Study
  • 4-Bedroom Premium
  • 4-Bedroom Premium + Study
  • 4-Bedroom Premium + Entertainment

Block 30

30 Lakeside Drive, Singapore 649646

01 02 03 04 05 06 07 17 C3a DP2 B1 B1 CP2S CP4S C2 16 C3a DP2 B1 B1 CP2S CP4S C2 15 C3a DP2 B1 B1 CP2S CP4S C2 14 C3a DP2 B1 B1 CP2S CP4S C2 13 C3a DP2 B1 B1 CP2S CP4S C2 12 C3a DP2 B1 B1 CP2S CP4S C2 11 C3a DP2 B1 B1 CP2S CP4S C2 10 C3a DP2 B1 B1 CP2S CP4S C2 09 C3a DP2 B1 B1 CP2S CP4S C2 08 C3a DP2 B1 B1 CP2S CP4S C2 07 C3a DP2 B1 B1 CP2S CP4S C2 06 C3a DP2 B1 B1 CP2S CP4S C2 05 C3a DP2 B1 B1 CP2S CP4S C2 04 C3a DP2 B1 B1 CP2S CP4S C2 03 C3a DP2a B1 B1 CP2S CP4S C2 02 C3a (P) DP2a (P) B1 (P) B1 (P) CP2S (P) CP4S (P) C2 (P)

Block 32

32 Lakeside Drive, Singapore 649707

08 09 10 11 12 13 14 15 17 B1 C1 DP1 B3S B3S DP1E CP2S B1 16 B1 C1 DP1 B3S B3S DP1E CP2S B1 15 B1 C1 DP1 B3S B3S DP1E CP2S B1 14 B1 C1 DP1 B3S B3S DP1E CP2S B1 13 B1 C1 DP1 B3S B3S DP1E CP2S B1 12 B1 C1 DP1 B3S B3S DP1E CP2S B1 11 B1 C1 DP1 B3S B3S DP1E CP2S B1 10 B1 C1 DP1 B3S B3S DP1E CP2S B1 09 B1 C1 DP1 B3S B3S DP1E CP2S B1 08 B1 C1 DP1 B3S B3S DP1E CP2S B1 07 B1 C1 DP1 B3S B3S DP1E CP2S B1 06 B1 C1 DP1 B3S B3S DP1E CP2S B1 05 B1 C1 DP1 B3S B3S DP1E CP2S B1 04 B1 C1 DP1 B3S B3S DP1E CP2S B1 03 B1 C1 DP1 B3S B3S DP1E CP2S B1 02 B1 (P) B3S (P) DP1E (P) CP2S (P) B1 (P)

Block 34

34 Lakeside Drive, Singapore 649708

16 17 18 19 20 21 22 23 17 B1 CP2S DP1E B3S B3S DP1 C1 B2S 16 B1 CP2S DP1E B3S B3S DP1 C1 B2S 15 B1 CP2S DP1E B3S B3S DP1 C1 B2S 14 B1 CP2S DP1E B3S B3S DP1 C1 B2S 13 B1 CP2S DP1E B3S B3S DP1 C1 B2S 12 B1 CP2S DP1E B3S B3S DP1 C1 B2S 11 B1 CP2S DP1E B3S B3S DP1 C1 B2S 10 B1 CP2S DP1E B3S B3S DP1 C1 B2S 09 B1 CP2S DP1E B3S B3S DP1 C1 B2S 08 B1 CP2S DP1E B3S B3S DP1 C1 B2S 07 B1 CP2S DP1E B3S B3S DP1 C1 B2S 06 B1 CP2S DP1E B3S B3S DP1 C1 B2S 05 B1 CP2S DP1E B3S B3S DP1 C1 B2S 04 B1 CP2S DP1E B3S B3S DP1 C1 B2S 03 B1 CP2S DP1E B3S B3S DP1 C1 B2S 02 B1 (P) CP2S (P) DP1E (P) B3S (P) DP1 (P) C1 (P) B2S (P)

Block 36

36 Lakeside Drive, Singapore 649709

24 25 26 27 28 29 30 17 C2 DP1S CP2S B1 B2S C1 CP3S 16 C2 DP1S CP2S B1 B2S C1 CP3S 15 C2 DP1S CP2S B1 B2S C1 CP3S 14 C2 DP1S CP2S B1 B2S C1 CP3S 13 C2 DP1S CP2S B1 B2S C1 CP3S 12 C2 DP1S CP2S B1 B2S C1 CP3S 11 C2 DP1S CP2S B1 B2S C1 CP3S 10 C2 DP1S CP2S B1 B2S C1 CP3S 09 C2 DP1S CP2S B1 B2S C1 CP3S 08 C2 DP1S CP2S B1 B2S C1 CP3S 07 C2 DP1S CP2S B1 B2S C1 CP3S 06 C2 DP1S CP2S B1 B2S C1 CP3S 05 C2 DP1S CP2S B1 B2S C1 CP3S 04 C2 DP1S CP2S B1 B2S C1 CP3S 03 C2 DP1S CP2S B1 B2S C1 CP3S 02 C2 (P) DP1S (P) CP2S (P) B1 (P) B2S (P) C1 (P) CP3S (P)

Block 38

38 Lakeside Drive, Singapore 649710

31 32 33 34 35 36 17 B2S C3 CP1S CP1S C3 B2S 16 B2S C3 CP1S CP1S C3 B2S 15 B2S C3 CP1S CP1S C3 B2S 14 B2S C3 CP1S CP1S C3 B2S 13 B2S C3 CP1S CP1S C3 B2S 12 B2S C3 CP1S CP1S C3 B2S 11 B2S C3 CP1S CP1S C3 B2S 10 B2S C3 CP1S CP1S C3 B2S 09 B2S C3 CP1S CP1S C3 B2S 08 B2S C3 CP1S CP1S C3 B2S 07 B2S C3 CP1S CP1S C3 B2S 06 B2S C3 CP1S CP1S C3 B2S 05 B2S C3 CP1S CP1S C3 B2S 04 B2S C3 CP1S CP1S C3 B2S 03 B2S CP1S CP1S C3 B2S 02 B2S (P) CP1S (P) CP1S (P) C3 (P) B2S (P)

Hover any unit for its block, floor, stack and type. “(P)” marks the second-storey units shown as such on the developer’s schematic diagram.

Layouts
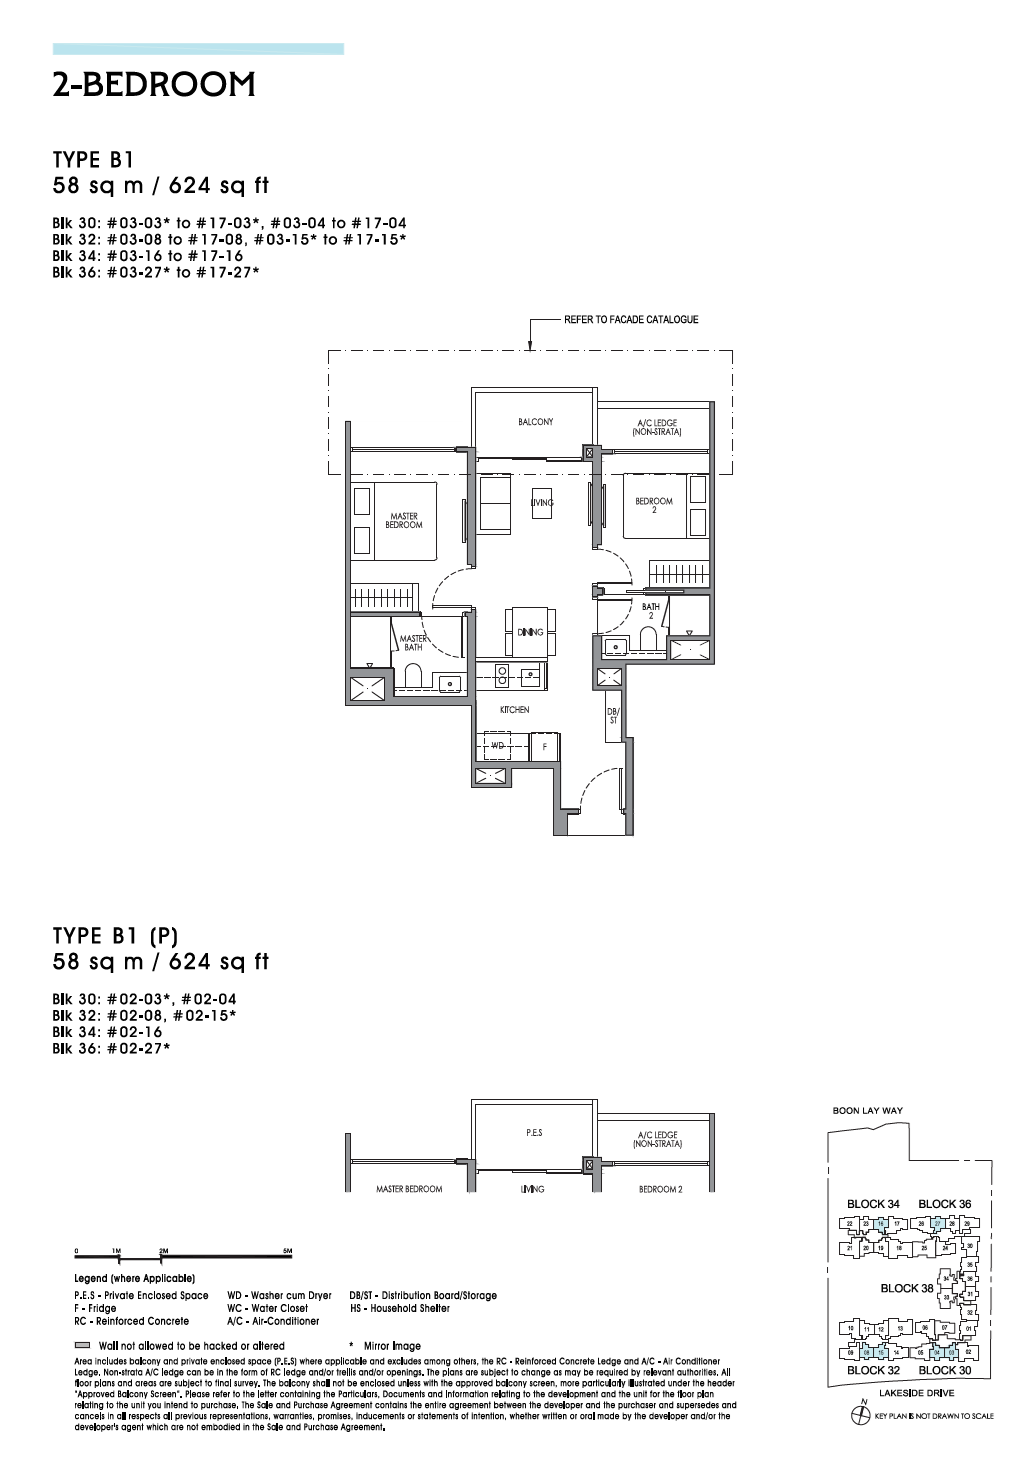
Unit Types & Floor Plans

Type B1 floor plan

2-Bedroom

Type B1

  • Area 624 sq ft
  • Area (metric) 58 sq m
  • Bedrooms 2
  • Units in development 96

Blk 30 #03, #04 · Blk 32 #08, #15 · Blk 34 #16 · Blk 36 #27

Open Full-Size Plan
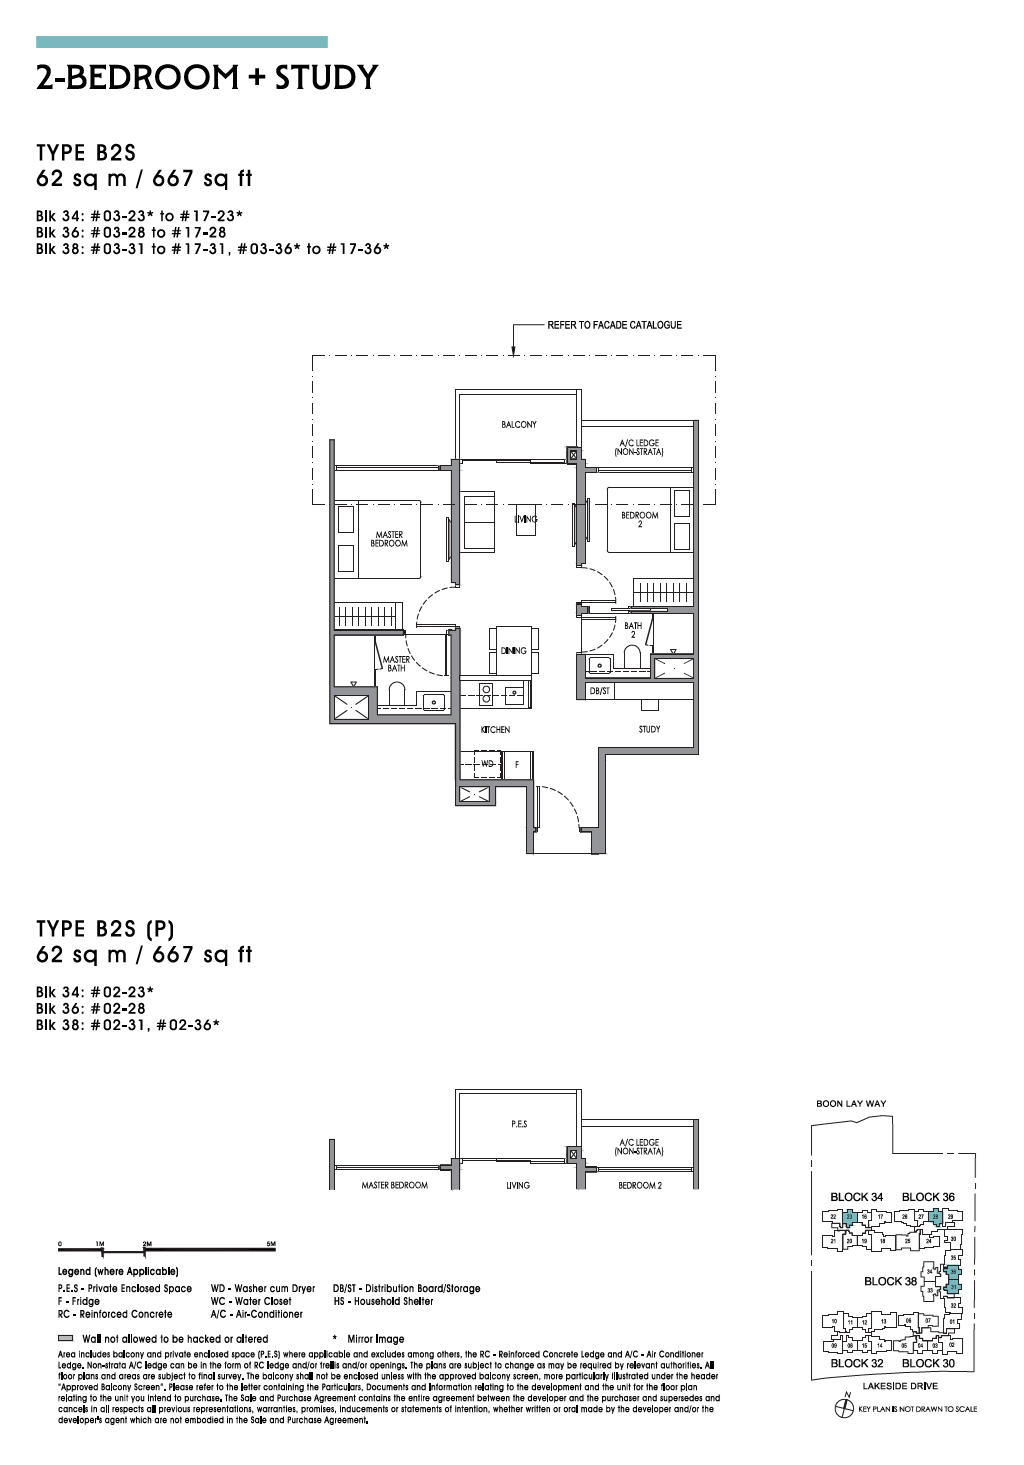
Type B2S floor plan

2-Bedroom + Study

Type B2S

  • Area 667 sq ft
  • Area (metric) 62 sq m
  • Bedrooms 2
  • Units in development 64

Blk 34 #23 · Blk 36 #28 · Blk 38 #31, #36

Open Full-Size Plan
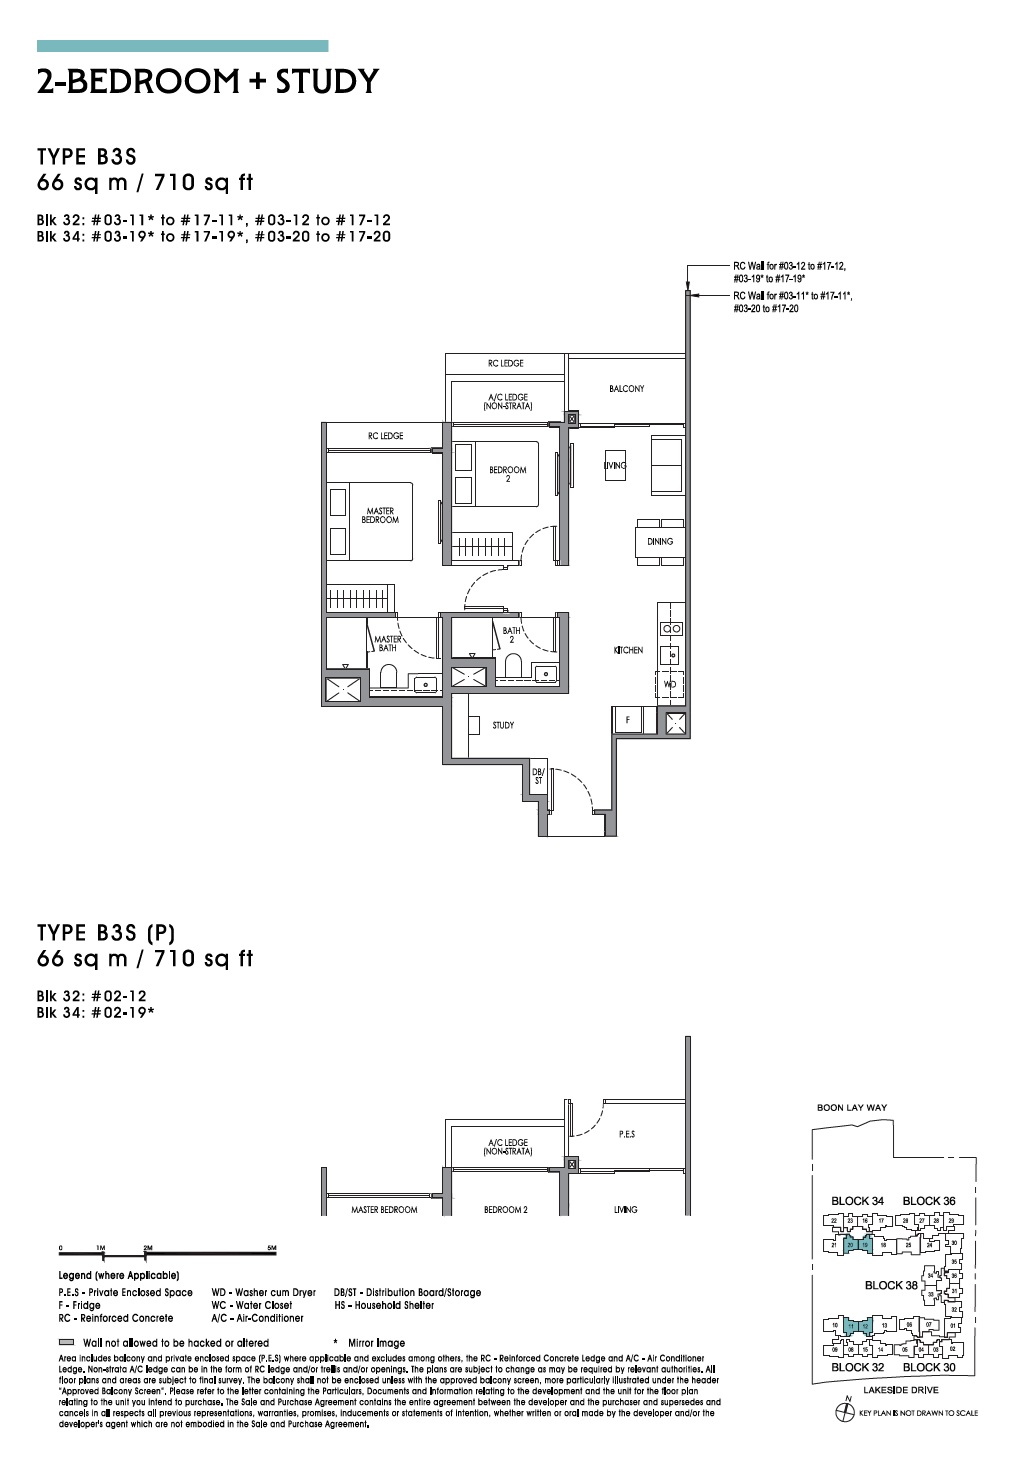
Type B3S floor plan

2-Bedroom + Study

Type B3S

  • Area 710 sq ft
  • Area (metric) 66 sq m
  • Bedrooms 2
  • Units in development 62

Blk 32 #11, #12 · Blk 34 #19, #20

Open Full-Size Plan
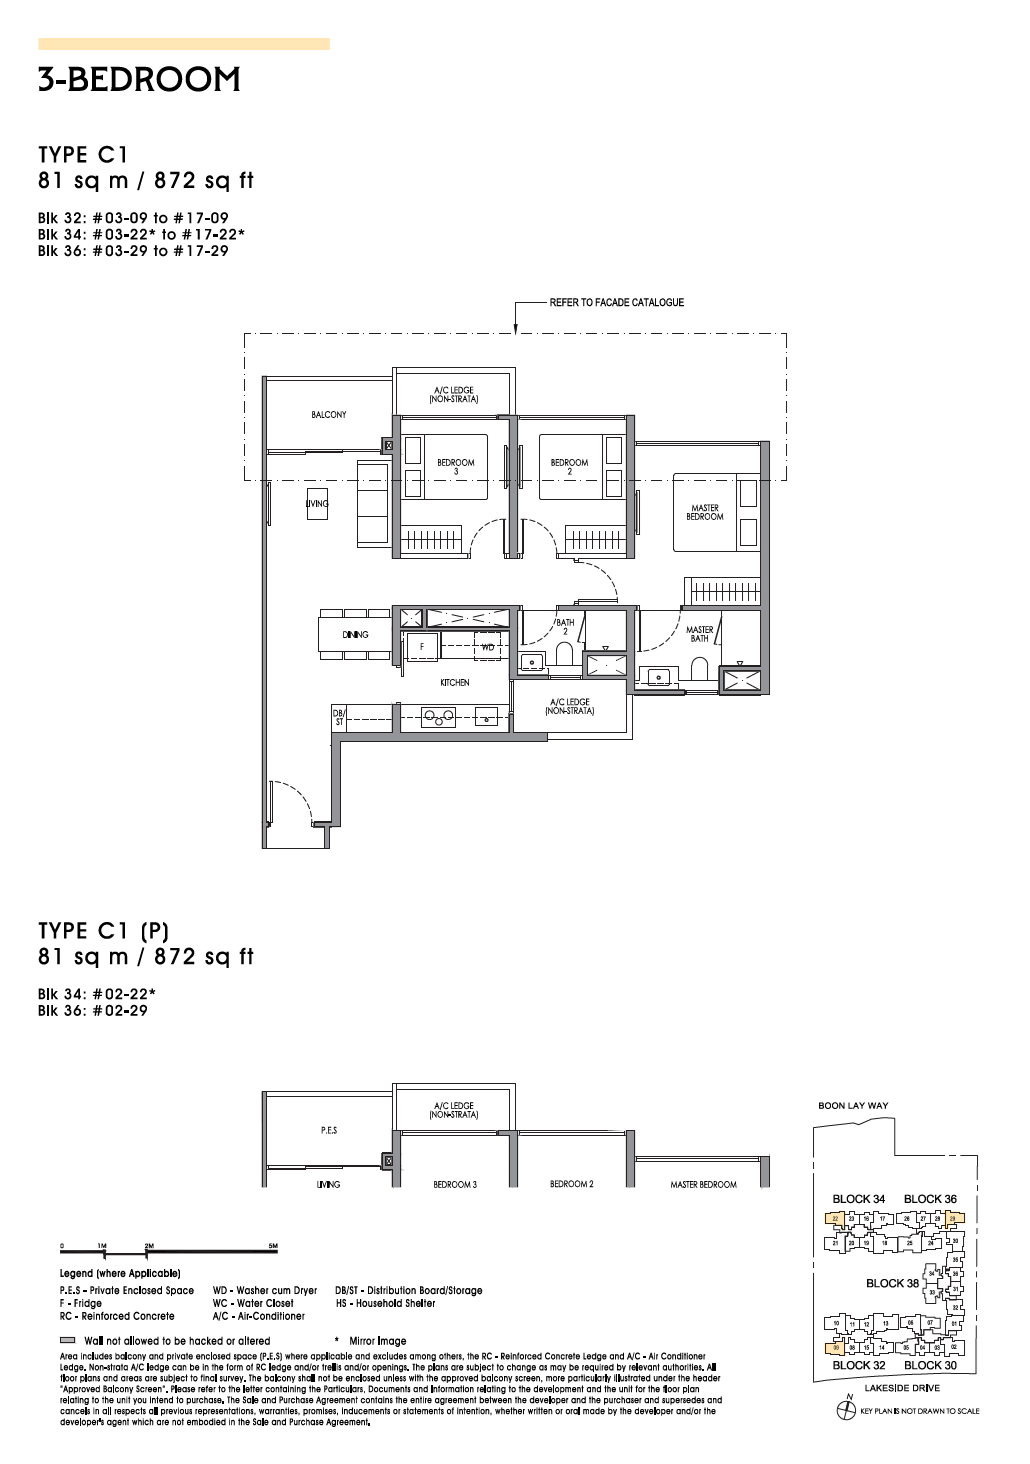
Type C1 floor plan

3-Bedroom

Type C1

  • Area 872 sq ft
  • Area (metric) 81 sq m
  • Bedrooms 3
  • Units in development 47

Blk 32 #09 · Blk 34 #22 · Blk 36 #29

Open Full-Size Plan
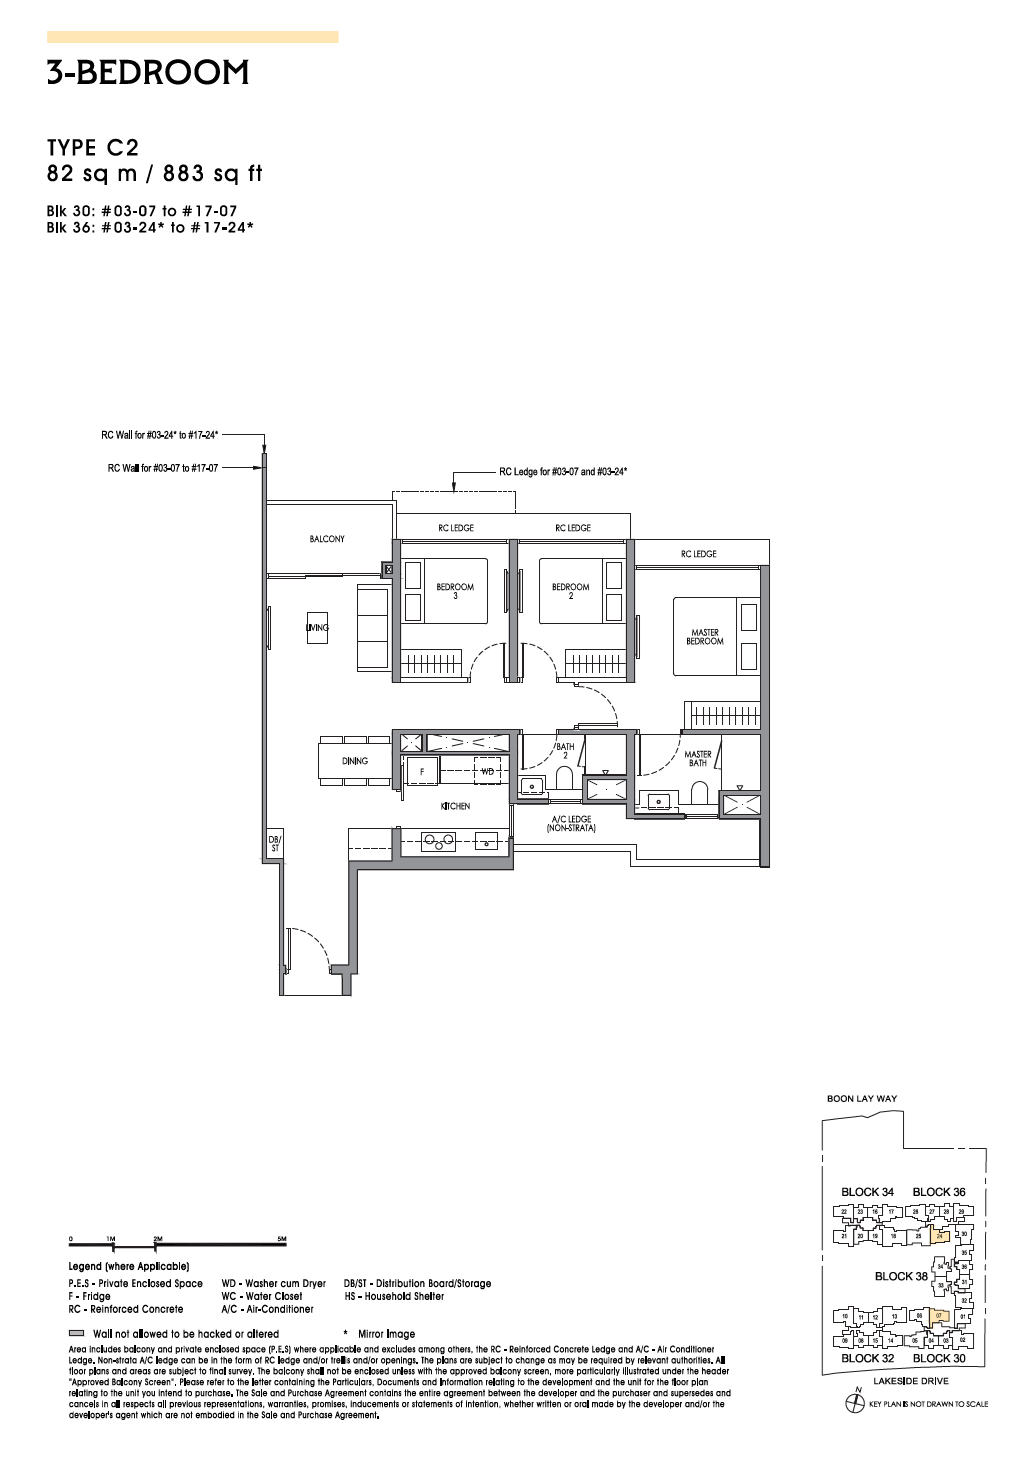
Type C2 floor plan

3-Bedroom

Type C2

  • Area 883 sq ft
  • Area (metric) 82 sq m
  • Bedrooms 3
  • Units in development 32

Blk 30 #07 · Blk 36 #24

Open Full-Size Plan
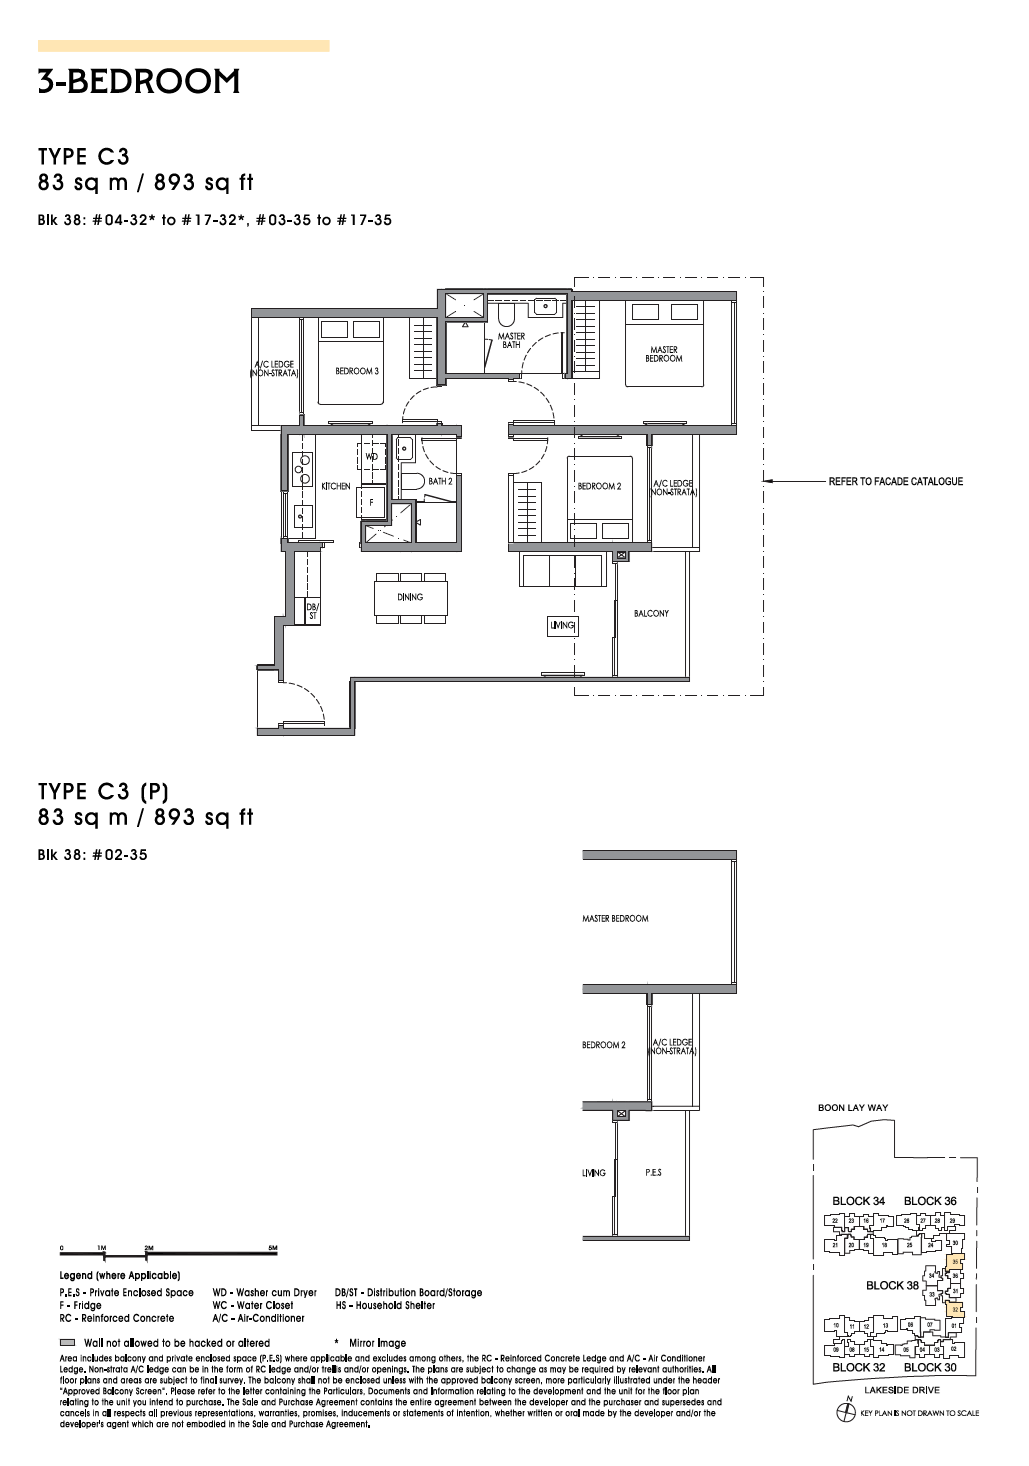
Type C3 floor plan

3-Bedroom

Type C3

  • Area 893 sq ft
  • Area (metric) 83 sq m
  • Bedrooms 3
  • Units in development 30

Blk 38 #32, #35

Open Full-Size Plan

3-Bedroom

Type C3a

  • Bedrooms 3
  • Units in development 16

Blk 30 #01

Request This Floor Plan
Type CP1S floor plan

3-Bedroom Premium + Study

Type CP1S

  • Area 947 sq ft
  • Area (metric) 88 sq m
  • Bedrooms 3
  • Units in development 32

Blk 38 #33, #34

Open Full-Size Plan
Type CP2S floor plan

3-Bedroom Premium + Study

Type CP2S

  • Area 1,001 sq ft
  • Area (metric) 93 sq m
  • Bedrooms 3
  • Units in development 64

Blk 30 #05 · Blk 32 #14 · Blk 34 #17 · Blk 36 #26

Open Full-Size Plan
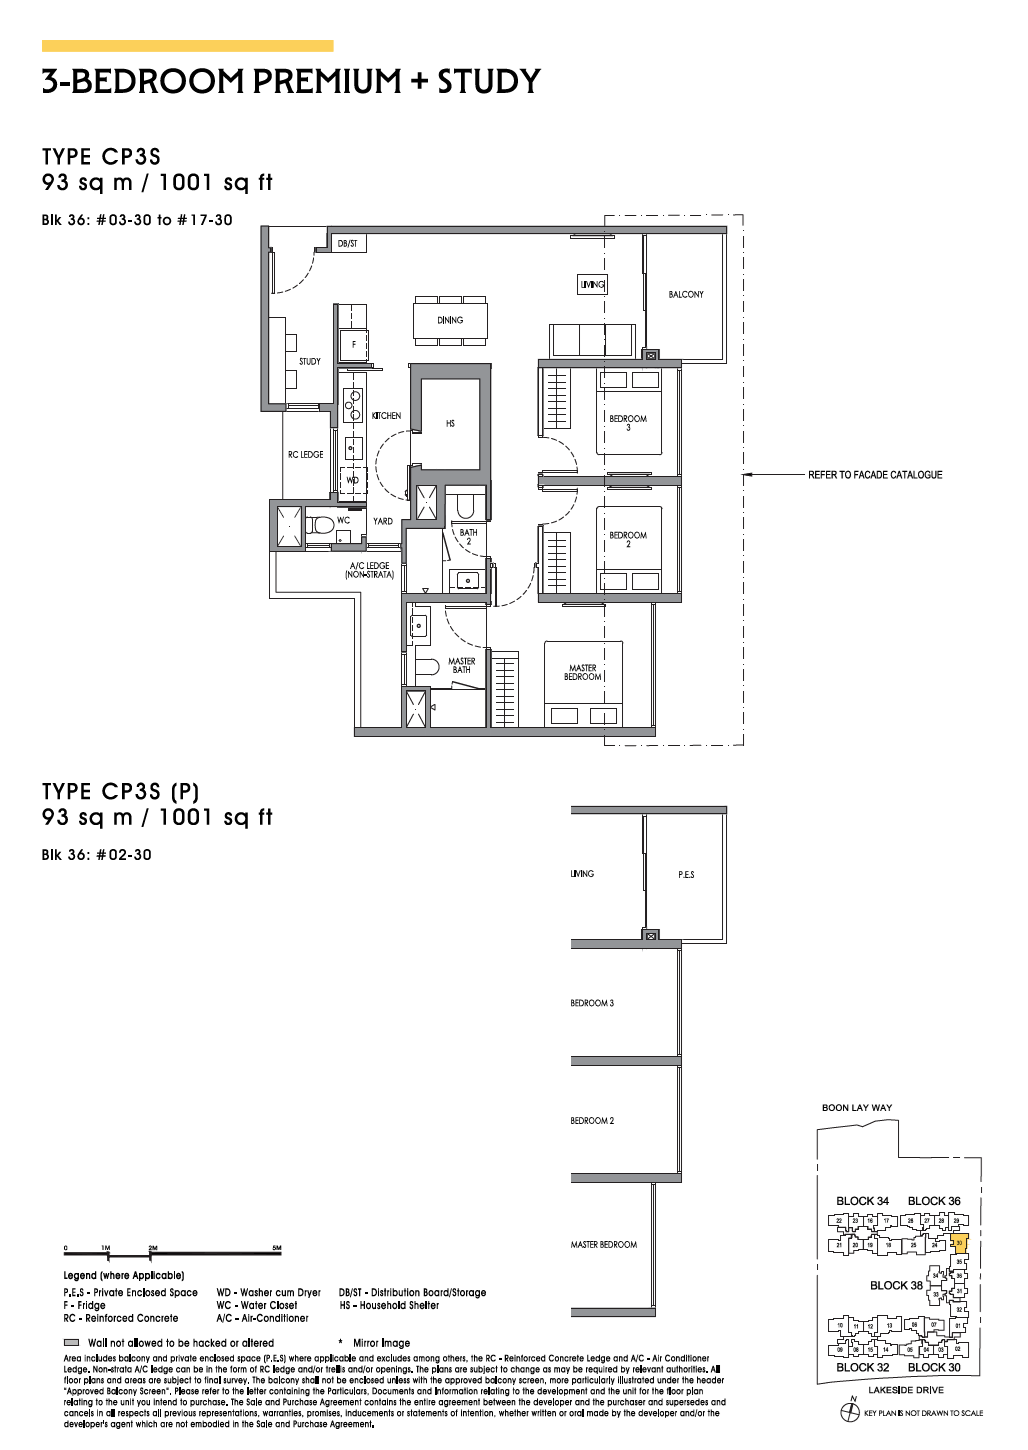
Type CP3S floor plan

3-Bedroom Premium + Study

Type CP3S

  • Area 1,001 sq ft
  • Area (metric) 93 sq m
  • Bedrooms 3
  • Units in development 16

Blk 36 #30

Open Full-Size Plan
Type CP4S floor plan

3-Bedroom Premium + Study

Type CP4S

  • Area 1,001 sq ft
  • Area (metric) 93 sq m
  • Bedrooms 3
  • Units in development 16

Blk 30 #06

Open Full-Size Plan
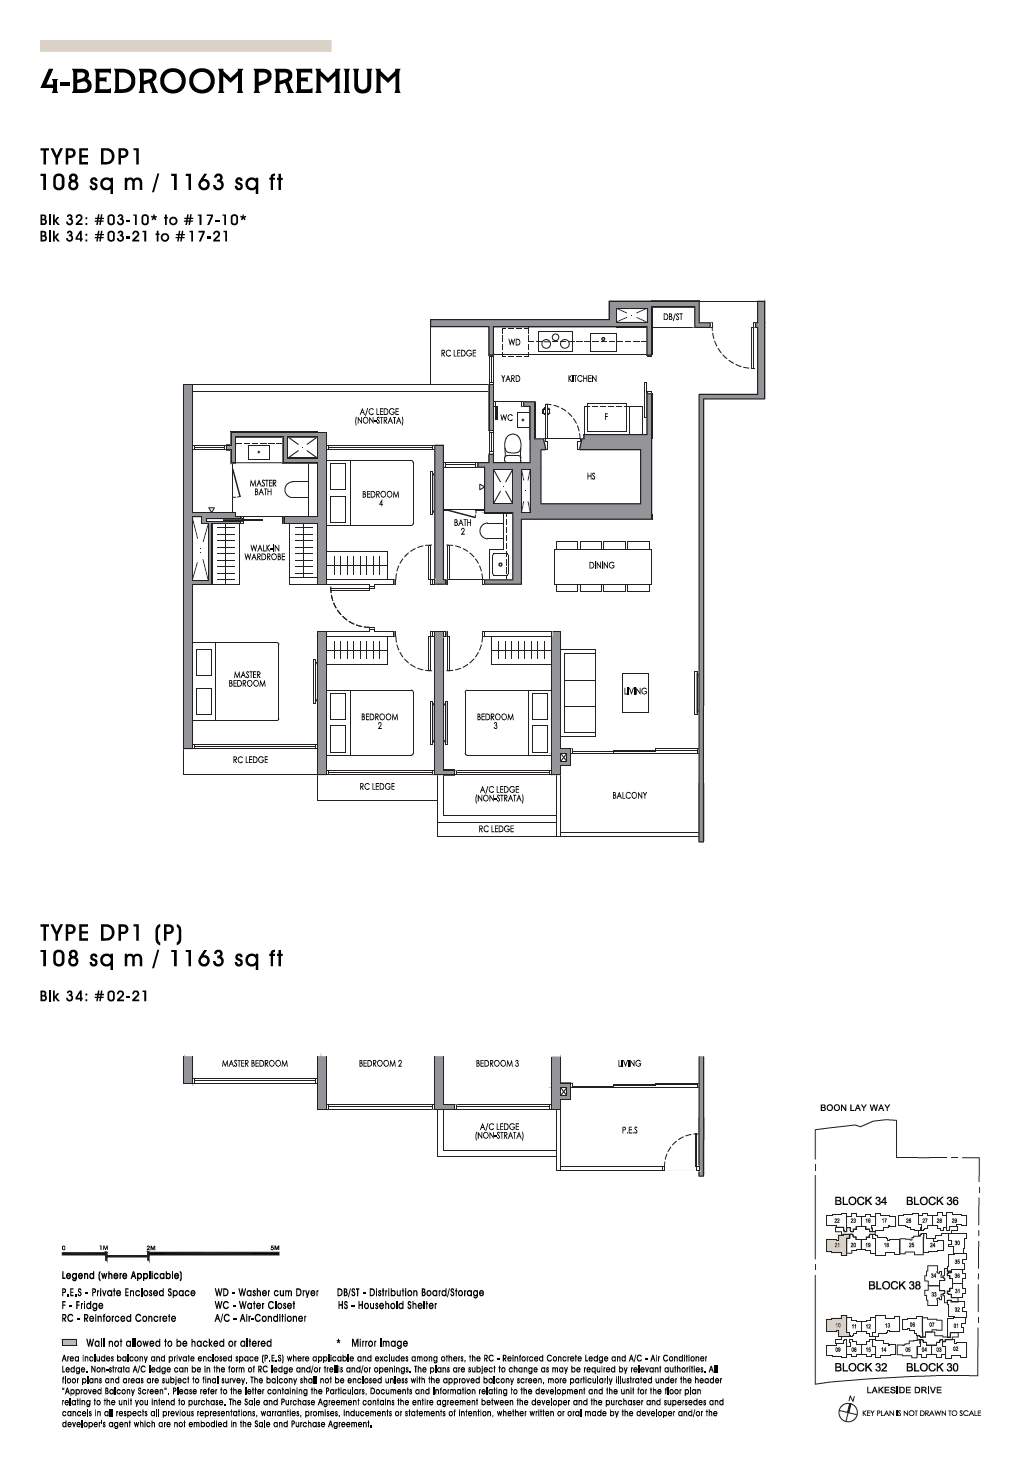
Type DP1 floor plan

4-Bedroom Premium

Type DP1

  • Area 1,163 sq ft
  • Area (metric) 108 sq m
  • Bedrooms 4
  • Units in development 31

Blk 32 #10 · Blk 34 #21

Open Full-Size Plan
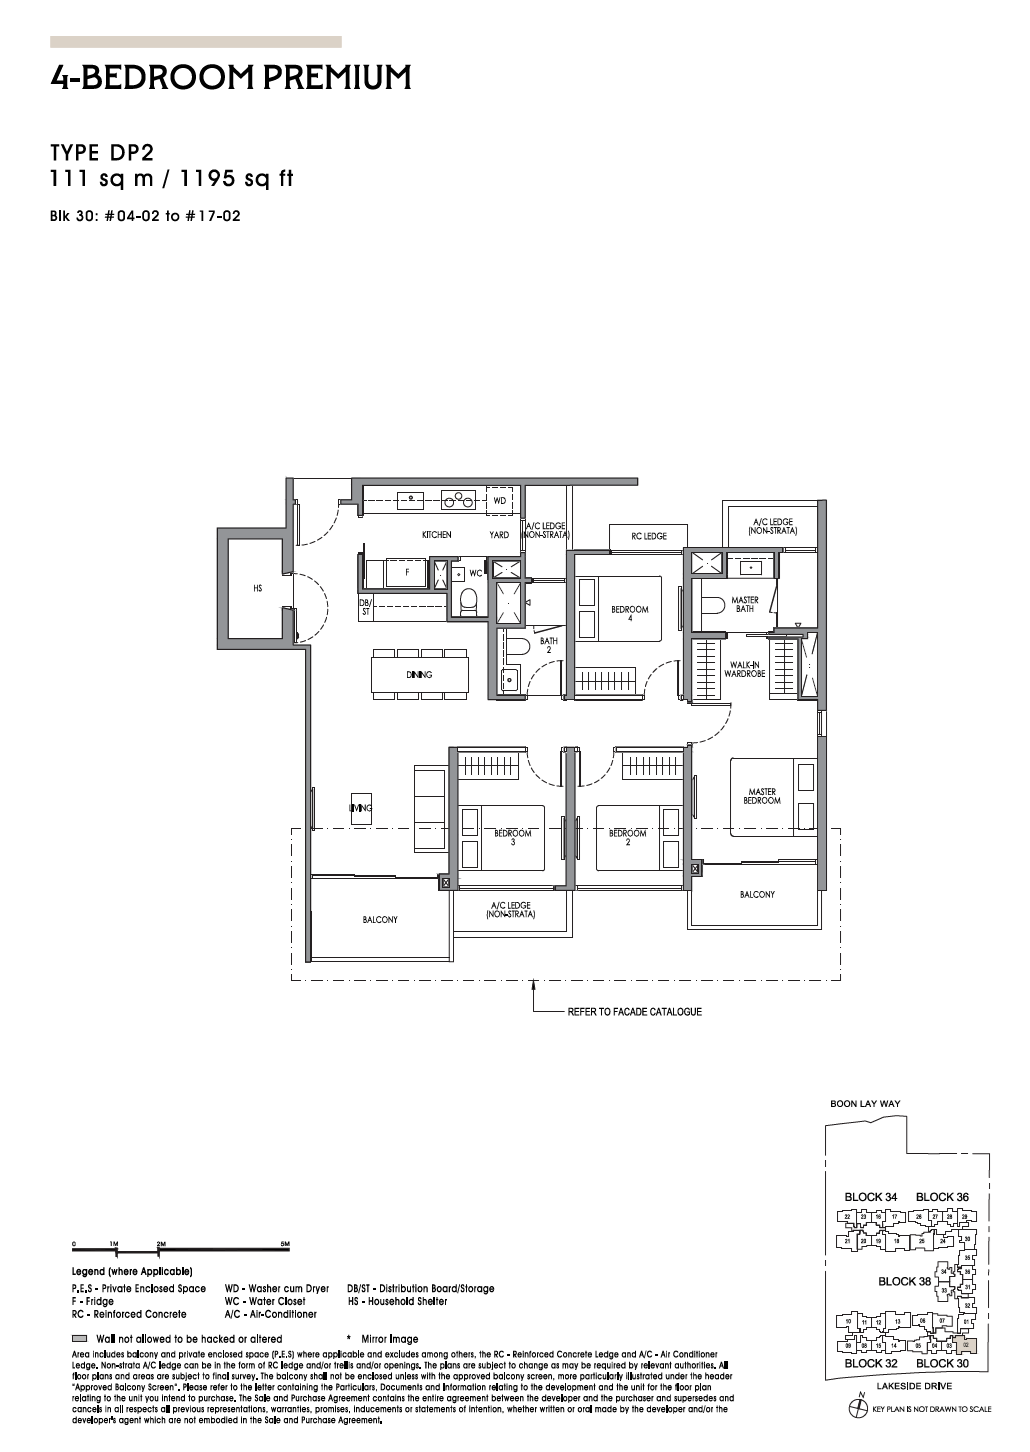
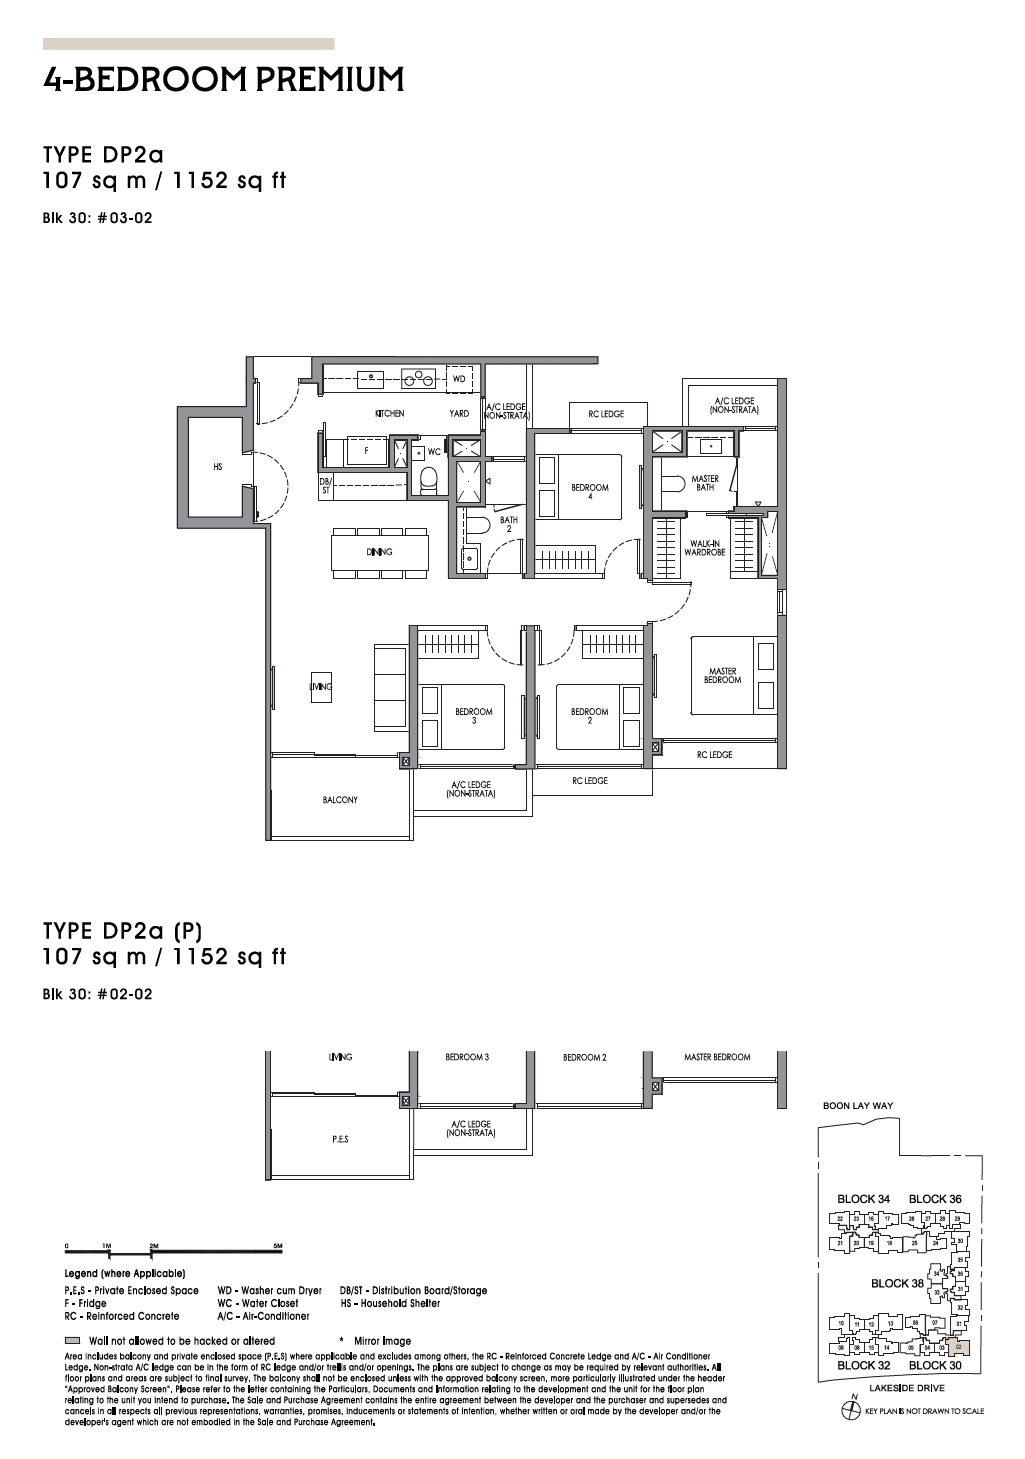
Type DP2 floor plan

4-Bedroom Premium

Type DP2

  • Area 1,195 sq ft
  • Area (metric) 111 sq m
  • Bedrooms 4
  • Units in development 14

Blk 30 #02

Open Full-Size Plan

4-Bedroom Premium

Type DP2a

  • Bedrooms 4
  • Units in development 2

Blk 30 #02

Request This Floor Plan
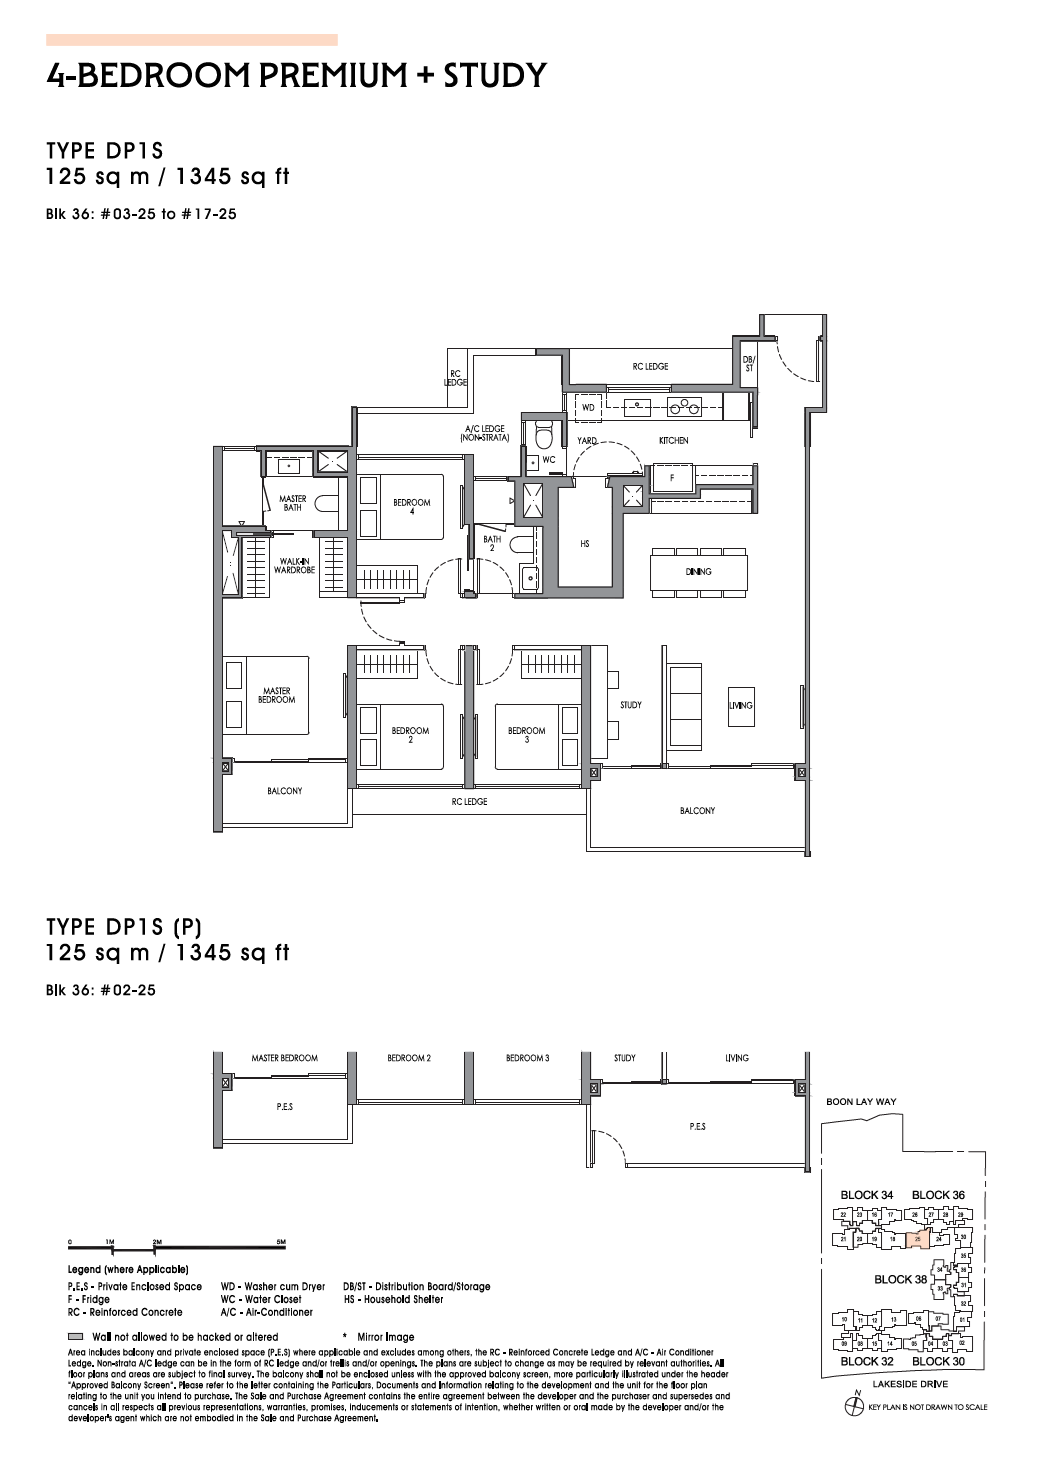
Type DP1S floor plan

4-Bedroom Premium + Study

Type DP1S

  • Area 1,345 sq ft
  • Area (metric) 125 sq m
  • Bedrooms 4
  • Units in development 16

Blk 36 #25

Open Full-Size Plan

Dimensioned floor plan
available on request

4-Bedroom Premium + Entertainment

Type DP1E

  • Bedrooms 4
  • Units in development 32

Blk 32 #13 · Blk 34 #18

Request This Floor Plan

Private Inquiry

Request Your Private Brochure

Register your interest to receive exclusive pricing, floor plans, and priority preview invitations.

Consent*